
Published November 4, 2026
The $35,000 "Basement Water Table Trap": Why Finished Lower Levels in South Naperville Are Failing Foundation Inspections

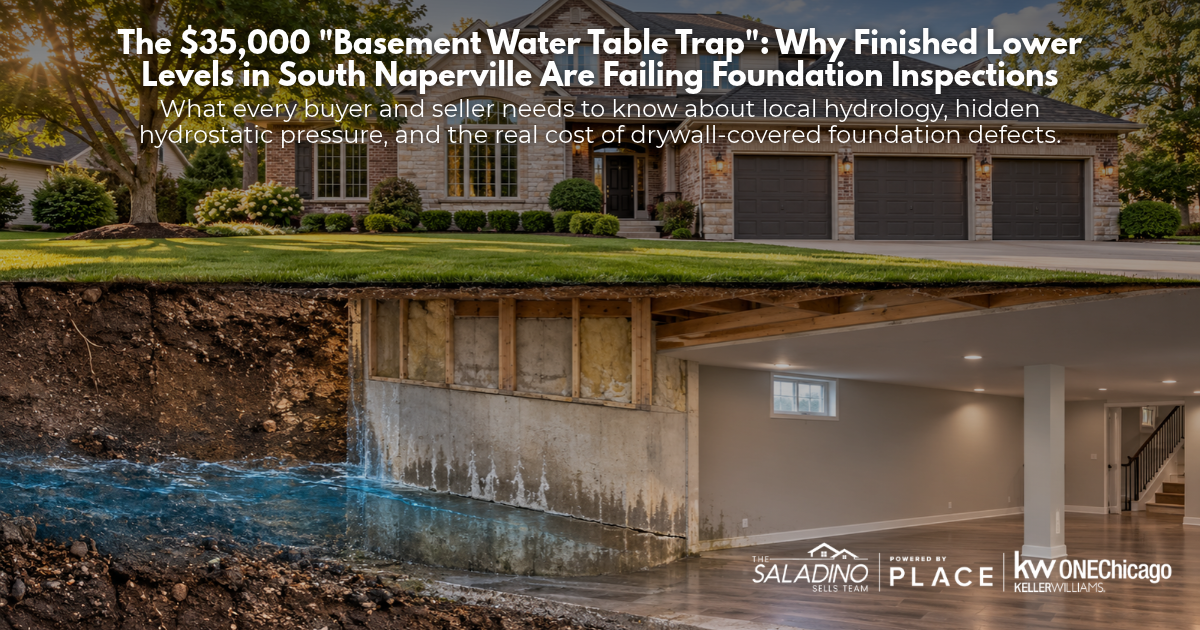
What every buyer and seller needs to know about local hydrology, hidden hydrostatic pressure, and the real cost of drywall-covered foundation defects.
Finished basements in South Naperville—from the sprawling estates in Ashwood Park and Tall Grass to established neighborhoods near 95th Street—are frequently marketed as major selling points. Custom wet bars, theater rooms, and guest suites command premium listing prices.
Yet behind high-end trim and plush carpeting, a growing number of home sales are hitting a severe roadblock: the $35,000 "Water Table Trap."
During municipal and private pre-purchase home inspections, buyers and sellers are discovering that finished lower levels are masking active moisture intrusion, failing drain tiles, and severe foundation displacement. When hydrostatic pressure forces water through concrete, remediating the damage requires tearing out finished rooms down to the bare studs, resulting in massive repair bills and derailed transactions.
Here is an analysis of why this occurs in South Naperville, what inspectors look for, and how to safeguard your property value.
1. South Naperville’s Unique Hydrologic Profile
The geography of South Naperville differs noticeably from older neighborhoods closer to Downtown Naperville. Much of the expansion south of 75th Street and along the Route 59 corridor was developed on historically low-lying agricultural ground characterized by:
-
Dense Glacial Till and Clay Soils: Illinois clay expands when saturated and contracts when dry. Because clay drains slowly, rainwater stays suspended against foundation walls rather than draining swiftly into the aquifer.
-
Fluctuating Local Water Tables: Heavy spring precipitation and rapid snowmelt push the regional water table upward, creating intense hydrostatic pressure against poured concrete and block foundation walls.
-
Surface Runoff Patterns: Extensive subdivision development alters natural drainage pathways, often funneling massive amounts of water directly toward retention ponds and residential perimeter grading.
2. Why "Finished" Basements Conceal Expensive Flaws
When a foundation develops micro-fissures or weeping seams in an unfinished basement, it is easily identified: efflorescence (mineral salt residue), hairline cracks, or damp concrete can be spotted immediately.
Once framed walls, insulation, vapor barriers, and drywall are installed, those warning signs vanish until structural or microbial damage penetrates the living space.
| Unfinished Basement Warning | What Happens Behind Drywall | Potential Repair Escalation |
| Efflorescence / Powdering | Moisture is trapped behind fiberglass batts, creating hidden mold colonies. | Mold remediation and full insulation replacement ($4,000–$8,000). |
| Hairline Wall Cracks | Hydrostatic pressure steadily widens cracks; water pools under subflooring. | Interior drain tile system and structural epoxy/carbon fiber stitching ($12,000–$18,000). |
| Sump Pump Over-cycling | System burn-out occurs silently behind utility closet doors during storms. | Complete basement flooding, subfloor tear-out, and drywall replacement ($25,000–$40,000+). |
3. The Anatomy of a $35,000 Repair Invoice
Homeowners frequently ask: How does an issue that starts with a hairline foundation leak turn into a $35,000 escrow demand or price reduction?
When an inspector notes elevated moisture readings using infrared cameras or pin-type moisture meters along the baseboards, the transaction typically pauses for a structural and waterproofing assessment. To fix the issue properly to code, contractors cannot simply patch a small spot:
-
Selective Demolition: Baseboards, built-in cabinetry, engineered flooring, framing, and drywall along perimeter walls must be cut away up to 2–4 feet high to expose the foundation footing.
-
Interior Drain Tile Installation: Jackhammering the interior perimeter of the concrete floor slab to lay perforated drainage piping surrounded by washed stone.
-
Dual-Pump Basin Upgrades: Installing commercial-grade primary sump pumps, redundant deep-cycle battery backup systems, and high-water check valves.
-
Wall Vapor Barriers & Structural Reinforcement: Fastening dimpled membrane sheeting to route wall seepage directly into the tile, supplemented by carbon fiber reinforcement straps if horizontal shearing has occurred.
-
Reconstruction & Finishing: New framing, moisture-resistant drywall, taping, trim replacement, and matching high-end finished flooring throughout the living area.
4. Key Warning Signs for South Naperville Buyers and Sellers
Whether you are preparing to list your property or touring open houses, watch for these localized indicators:
-
The Sump Pump Sound Check: If a sump pump runs every 3 to 5 minutes on a clear day with no recent rain, the foundation sits directly in a high water table zone. A dual-pump setup with a commercial battery backup is essential.
-
Baseboard and Door Frame Swelling: Check if interior doors in the basement rub against the jambs or latch improperly. In finished spaces, elevated humidity causes wood framing to expand before visible water appears.
-
Dehumidifier Reliance: If a basement requires multiple high-capacity dehumidifiers running continuously just to keep humidity below 55%, moisture is likely penetrating through unsealed concrete slabs.
-
Perimeter Grading Flaws Outside: Examine the exterior foundation reveal. Modern South Naperville construction requires a minimum 4- to 6-inch clearance between the top of the soil and the bottom edge of the brick/siding, pitched away at a minimum 5% slope for the first 10 feet.
Navigating Foundation Due Diligence with Confidence
A finished lower level adds substantial square footage and lifestyle value to your home, but skipping due diligence on subterranean water management is one of the costliest errors in suburban real estate.
For sellers, conducting a pre-listing evaluation of your drainage, sump systems, and perimeter walls ensures you avoid renegotiations or repair credits at the closing table. For buyers, working with a real estate team that knows the specific soil and water nuances of South Naperville subdivisions ensures your dream basement does not become a $35,000 liability.

Michael Saladino
Managing Broker | Saladino Sells Team | Keller Williams ONEChicago | PLACE
or another way